<-- style PDP --> Basement-5 Carruthers Crescent, Barrie - Detached for lease for $1,900
  • new
  • for lease
  • leased

Basement-5 Carruthers Crescent

Barrie, Ontario, L4M 6A7 - Grove East

$1,900

  • Neighbourhood

    Grove East

  • Major Intersection

    Johnson Street to Hickling Trail to Carruthers

  • Listed Since: 10 day(s)

  • Last update: today

Overview

  • Property Type

    Detached, 2-Storey

  • Bedrooms

    2

  • Bathrooms

    1

  • Basement

    W/O + Finished

  • Kitchen

    1

  • Total Parking

    1

  • Lot Size

    42.65x104.08 (Feet)

  • Taxes

    n/a

  • Type

    Freehold

Property Description

Property description for Basement-5 Carruthers Crescent, Barrie

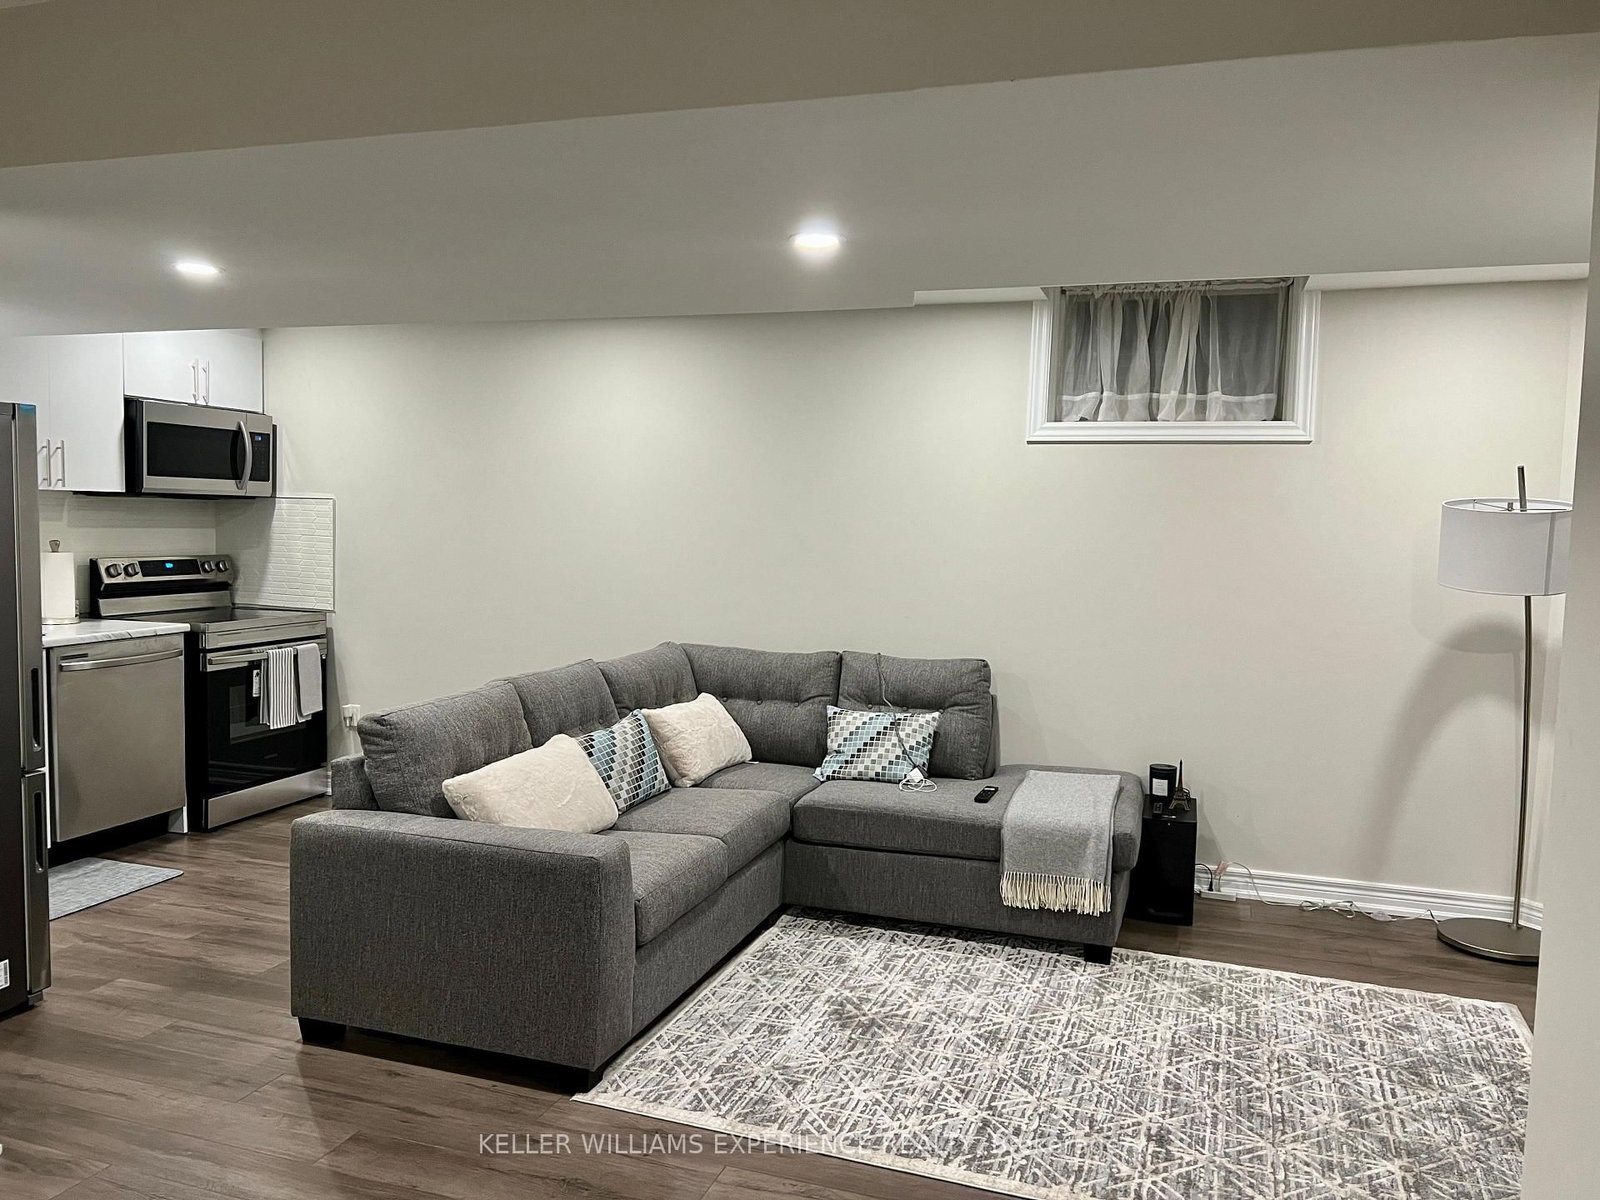
Beautifully Finished 2-Bedroom Basement Apartment for Lease in Barrie!**Welcome to this recently finished, carpet-free basement apartment featuring 2 spacious bedrooms, 1 full bathroom, and a large, well-appointed kitchen with elegant quartz countertops. Enjoy the convenience of a private separate entrance, offering added privacy and independence. The unit features a separate hydro meter, allowing tenants to manage their own electricity consumption. Ideally located just a 1-minute walk to the bus stop, providing easy access to public transit and everyday amenities. A fantastic opportunity to enjoy a modern, comfortable living space in a convenient Barrie location. Don't miss out!

Listed by ROYAL LEPAGE CERTIFIED REALTY

  • MLS #

    S14146066

  • Sq. Ft

    2000-2500

  • Sq. Ft. Source

    MLS

  • Lot Irregularities

    n/a

  • Year Built

    31-50

  • Pool

    None

  • Drive

    Available

  • Garage

    Attached

  • Total Parking

    1

  • Family Room

    N

  • Den

    N

  • Exterior

    Brick

  • Fireplace

    N

  • Roof

    Asphalt Shingle

  • Foundation

    Poured Concrete

  • Elevator

    N

  • Water View

    n/a

  • Laundry Level

    Lower

  • Heat

    Forced Air

  • A/C

    Central Air

  • Water

    Municipal

  • Water Supply

    n/a

  • Sewers

    Sewers

  • Central Vac

    N

  • Br

    3.15 x 2.79 ft Bsmt level

    carpet free, Window

  • 2nd Br

    3.2 x 2.92 ft Bsmt level

    carpet free, Window

  • Living

    3.96 x 2.87 ft Bsmt level

    carpet free, Pot Lights

  • Kitchen

    3.81 x 2.57 ft Bsmt level

  • MLS #

    S14146066

  • Sq. Ft

    2000-2500

  • Sq. Ft. Source

    MLS

  • Lot Irregularities

    n/a

  • Year Built

    31-50

  • Pool

    None

  • Drive

    Available

  • Garage

    Attached

  • Total Parking

    1

  • Family Room

    N

  • Den

    N

  • Exterior

    Brick

  • Fireplace

    N

  • Roof

    Asphalt Shingle

  • Foundation

    Poured Concrete

  • Elevator

    N

  • Water View

    n/a

  • Laundry Level

    Lower

  • Heat

    Forced Air

  • A/C

    Central Air

  • Water

    Municipal

  • Water Supply

    n/a

  • Sewers

    Sewers

  • Central Vac

    N

  • Br

    3.15 x 2.79 ft Bsmt level

    carpet free, Window

  • 2nd Br

    3.2 x 2.92 ft Bsmt level

    carpet free, Window

  • Living

    3.96 x 2.87 ft Bsmt level

    carpet free, Pot Lights

  • Kitchen

    3.81 x 2.57 ft Bsmt level

Thinking of Selling?

Find Out Your Home’s Value in Today’s Market!

No Email or Signup is required to view your home estimate.

estimate your home value

Contact Manoj Kukreja

Sales Representative,
Century 21 People’s Choice Realty Inc.,
Brokerage
(647) 576 - 2100

Manoj profile avatar

Inventory Graph

10 9 8 7 6 5 4 3 2 1 0 6 Months of inventory SELLER'S Market BALANCED Market BUYER'S Market

Thinking of Selling?

Find Out Your Home’s Value in Today’s Market!

No Email or Signup is required to view your home estimate.

estimate your home value

Contact Manoj Kukreja

Sales Representative, Century 21 People’s Choice Realty Inc., Brokerage
(647) 576 - 2100

Manoj profile avatar

Recent Sold Listings in Grove East, Barrie

Popular Cities